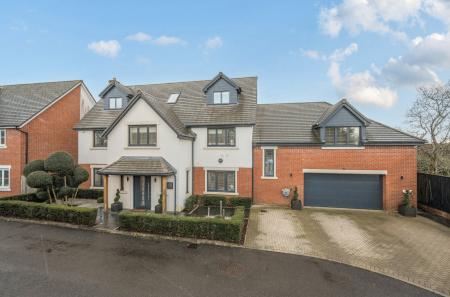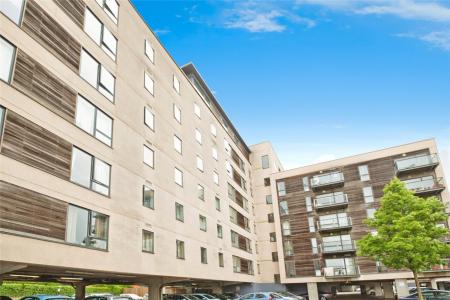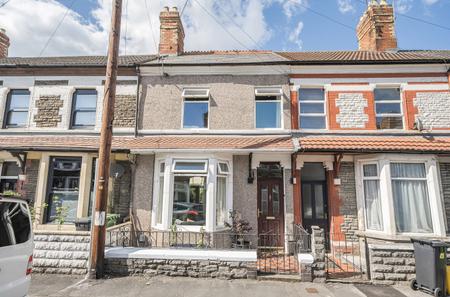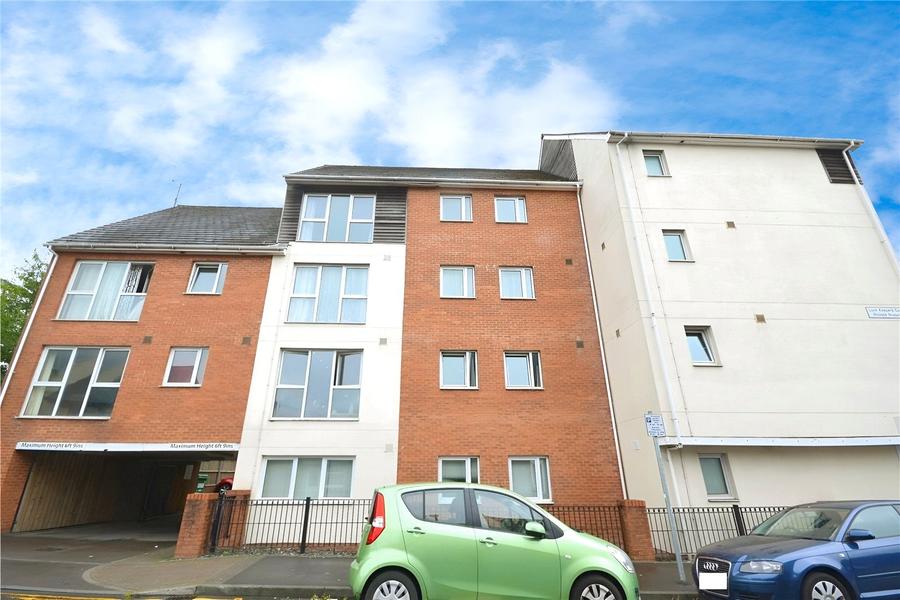
With stairs up.
Entered via front door, newly fitted carpet and telecom intercom system. Doors to:
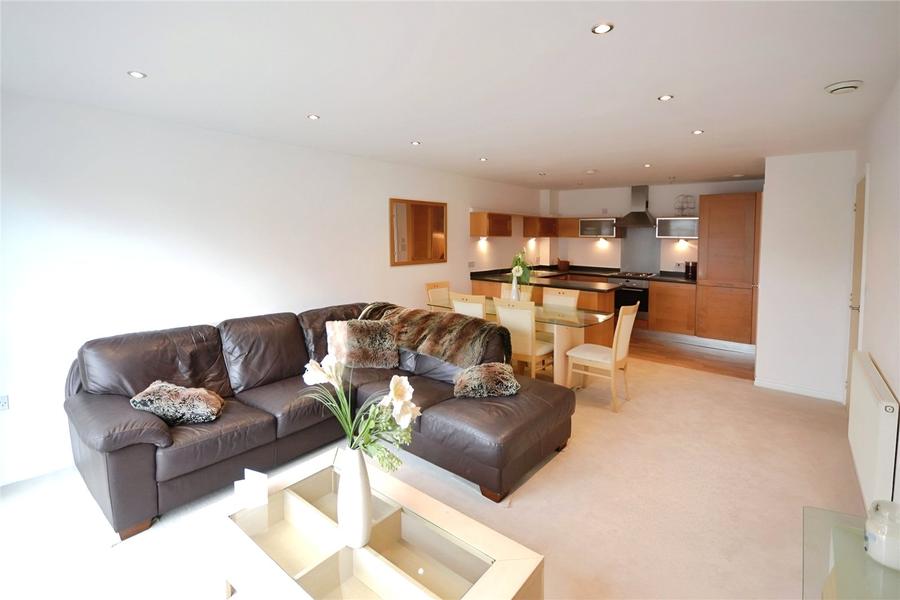
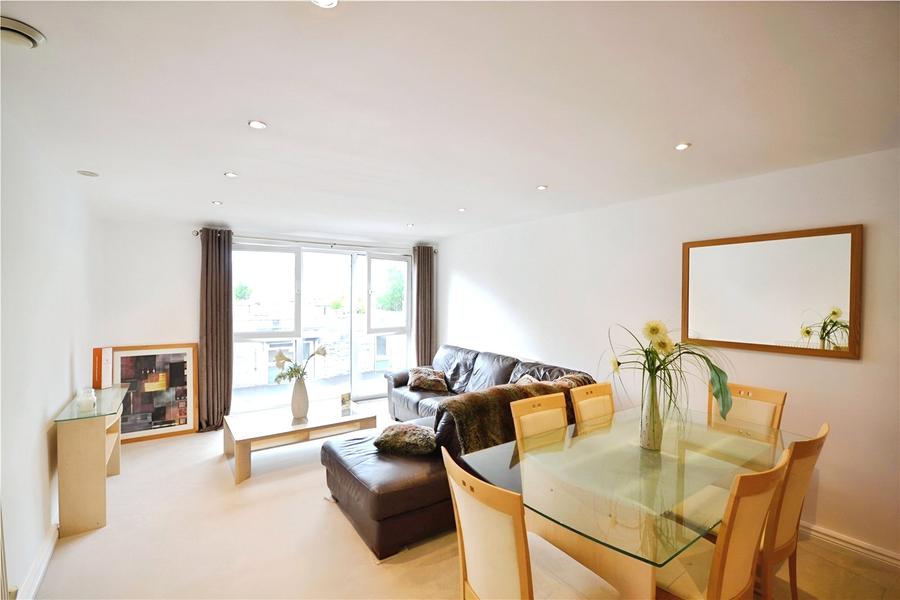
24'7" x 12'8" (max) (7.5m x 3.86m (max)). With fitted carpet to the living/dining area, inset ceiling spotlights and full height upvc double glazed window to the side. The kitchen area has wood effect soft cushioned vinyl floor, breakfast bar area, 4 ring electric hob, fan assisted oven, stainless steel extractor fan, stainless steel splash behind, under wall mounted lighting, inset ceiling spotlights, integrated fridge/freezer, integrated washer/dryer, 1 1/2 bowl stainless steel sink and drainer with chrome mixer tap over and door to airing cupboard housing electric boiler.
12'6" x 10'7" (3.8m x 3.23m). With fitted carpet and upvc double glazed window to the side. Door to:
6'6" x 6'6" (1.98m x 1.98m). With tile effect soft cushioned vinyl floor and suite comprising: larger than average shower cubicle with mains chrome shower over and tiled walls to shower area, pedestal wash hand basin with chrome mixer tap and tiled splash back and low level wc.
14'7" x 8'10" (4.45m x 2.7m). With fitted carpet and upvc double glazed window to the side.
6'8" x 5'5" (2.03m x 1.65m). With tile effect soft cushioned vinyl floor and suite comprising: panelled bath with glass shower screen and chrome mixer tap with shower attachment and mains chrome shower over and tiled walls to bath area, pedestal wash hand basin with chrome mixer tap and tiled splash back and low level wc.
Gated allocated parking to the rear of the building.
Electricity, water and drainage.
WE HAVE BEEN INFORMED THAT THE PROPERTY IS LEASEHOLD BUT PLEASE VERIFY THIS VIA YOUR LEGAL REPRESENTATIVE.
Loading...
Loading...