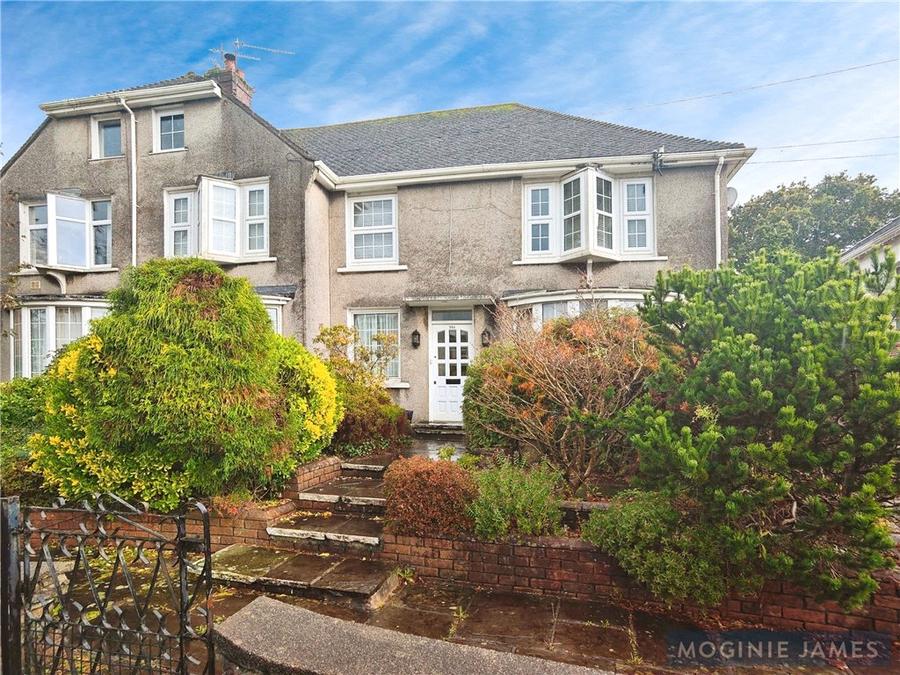
Entered via a wooden panelled front door with glazed inserts and tile effect floor. Leading to:
Entered via a further wooden panelled door with obscure glazed inserts, fitted carpet and 2 storage cupboards. Doors to:
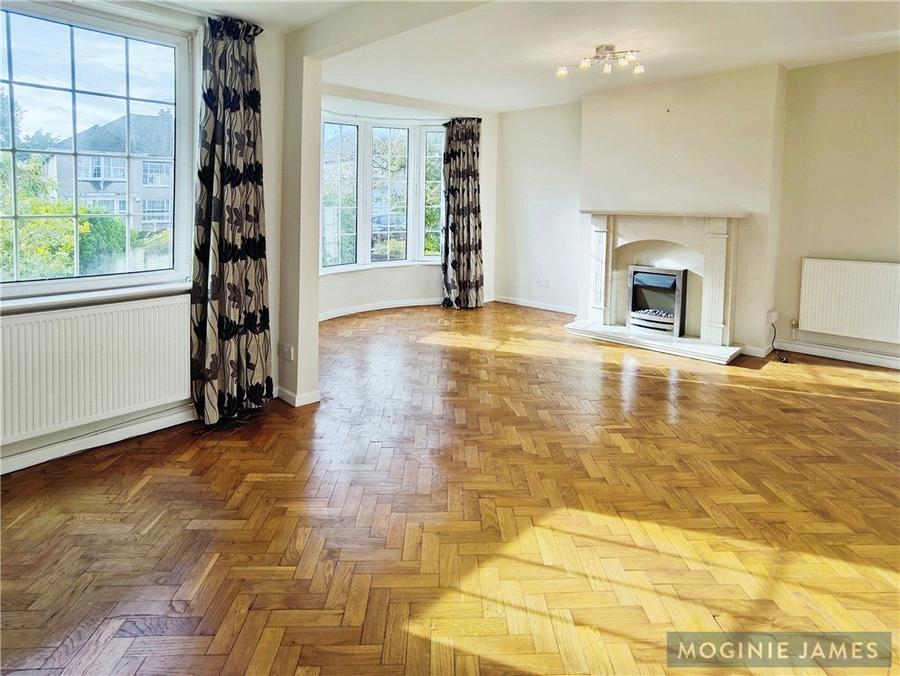
17'8" (5.38) (max) x 17'7" (5.36) (max, into bay). With original wood block floor, feature fireplace, upvc double glazed window to the front and upvc double glazed bay window to the front.
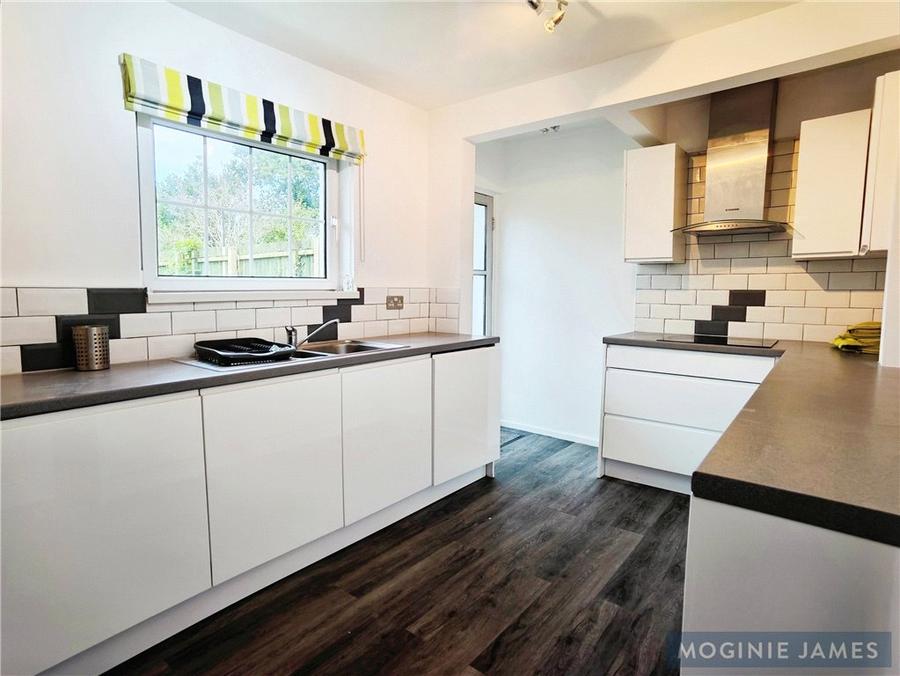
14'9" (4.5) (max) x 8'9" (2.67) (max). With tiled floor and a range of wall and floor level units, work surface, 1 1/2 bowl stainless steel sink with drainer and mixer tap over, 4 ring gas hob, extractor over, integrated dishwasher, space for washing machine, space for dryer, space for fridge and freezer units, integrated oven and grill, partial tiled splash back, wall mounted combination boiler, upvc double glazed window to the rear overlooking the rear garden and aluminium obscure glazed door providing access to the rear garden.
13'1" (4) (max) x 11'3" (3.43) (max). With original wood block floor, built in wardrobe and upvc double glazed bay window to the front.
14'5" (4.4) (max) x 8'9" (2.67) (max). With wood block floor, built in wardrobe and upvc double glazed window to the rear.
8'9" x 5'1" (2.67m x 1.55m). With tiled floor, tiled walls and suite comprising: shower cubicle, pedestal wash hand basin with mixer tap and low level wc. Wall mounted heated towel rail and obscure upvc double glazed window to the rear.
A low maintenance garden with patio areas, flower beds with mature shrubs and pathway leading to the front door.
Mostly laid to patio, flower beds with mature shrubs, wooden built garden shed with power and wooden fencing and brick built walls to the perimeter. Gate providing access to:
Parking Area.
Garage with up and over door.
Gas, electricity, water and drainage.
WE HAVE BEEN INFORMED THAT THE PROPERTY IS LEASEHOLD BUT PLEASE VERIFY THIS VIA YOUR LEGAL REPRESENTATIVE.
Loading...
Loading...