• Save
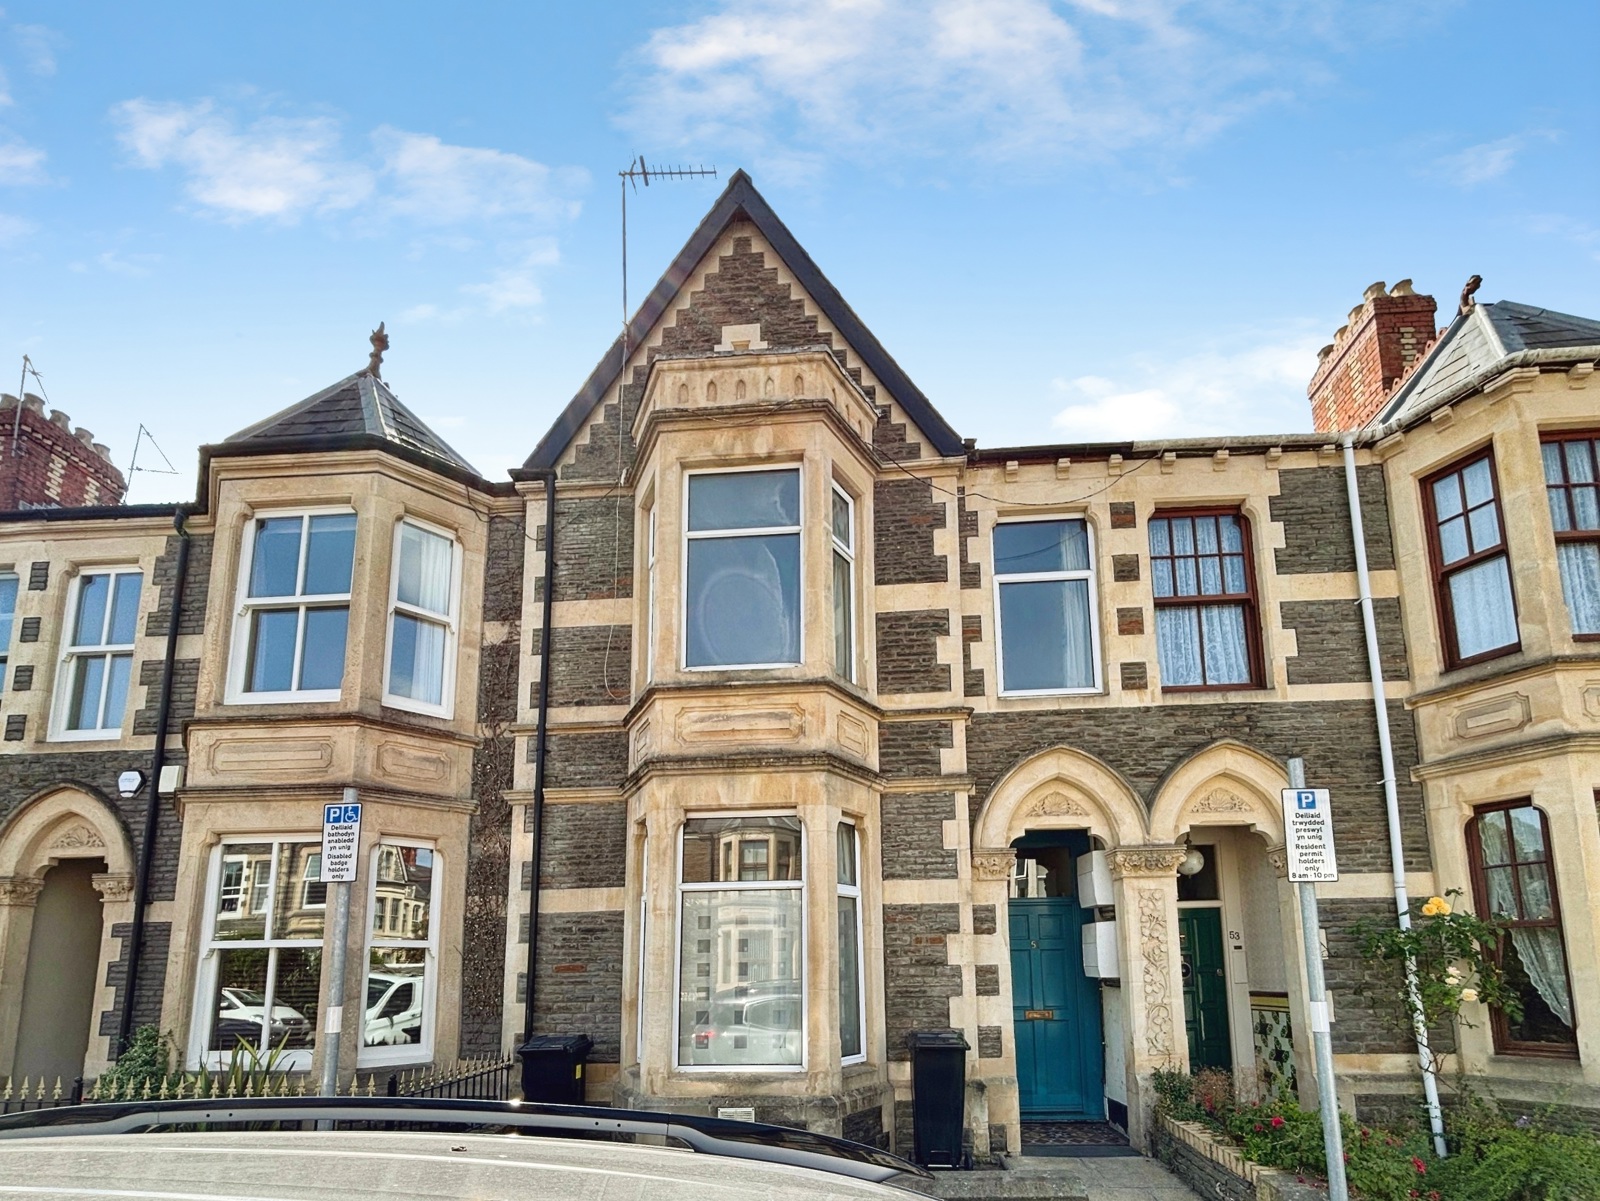
3 bedroom house for sale - Colchester Avenue, Penylan, Cardiff, CF23 - Property View 1
Sold
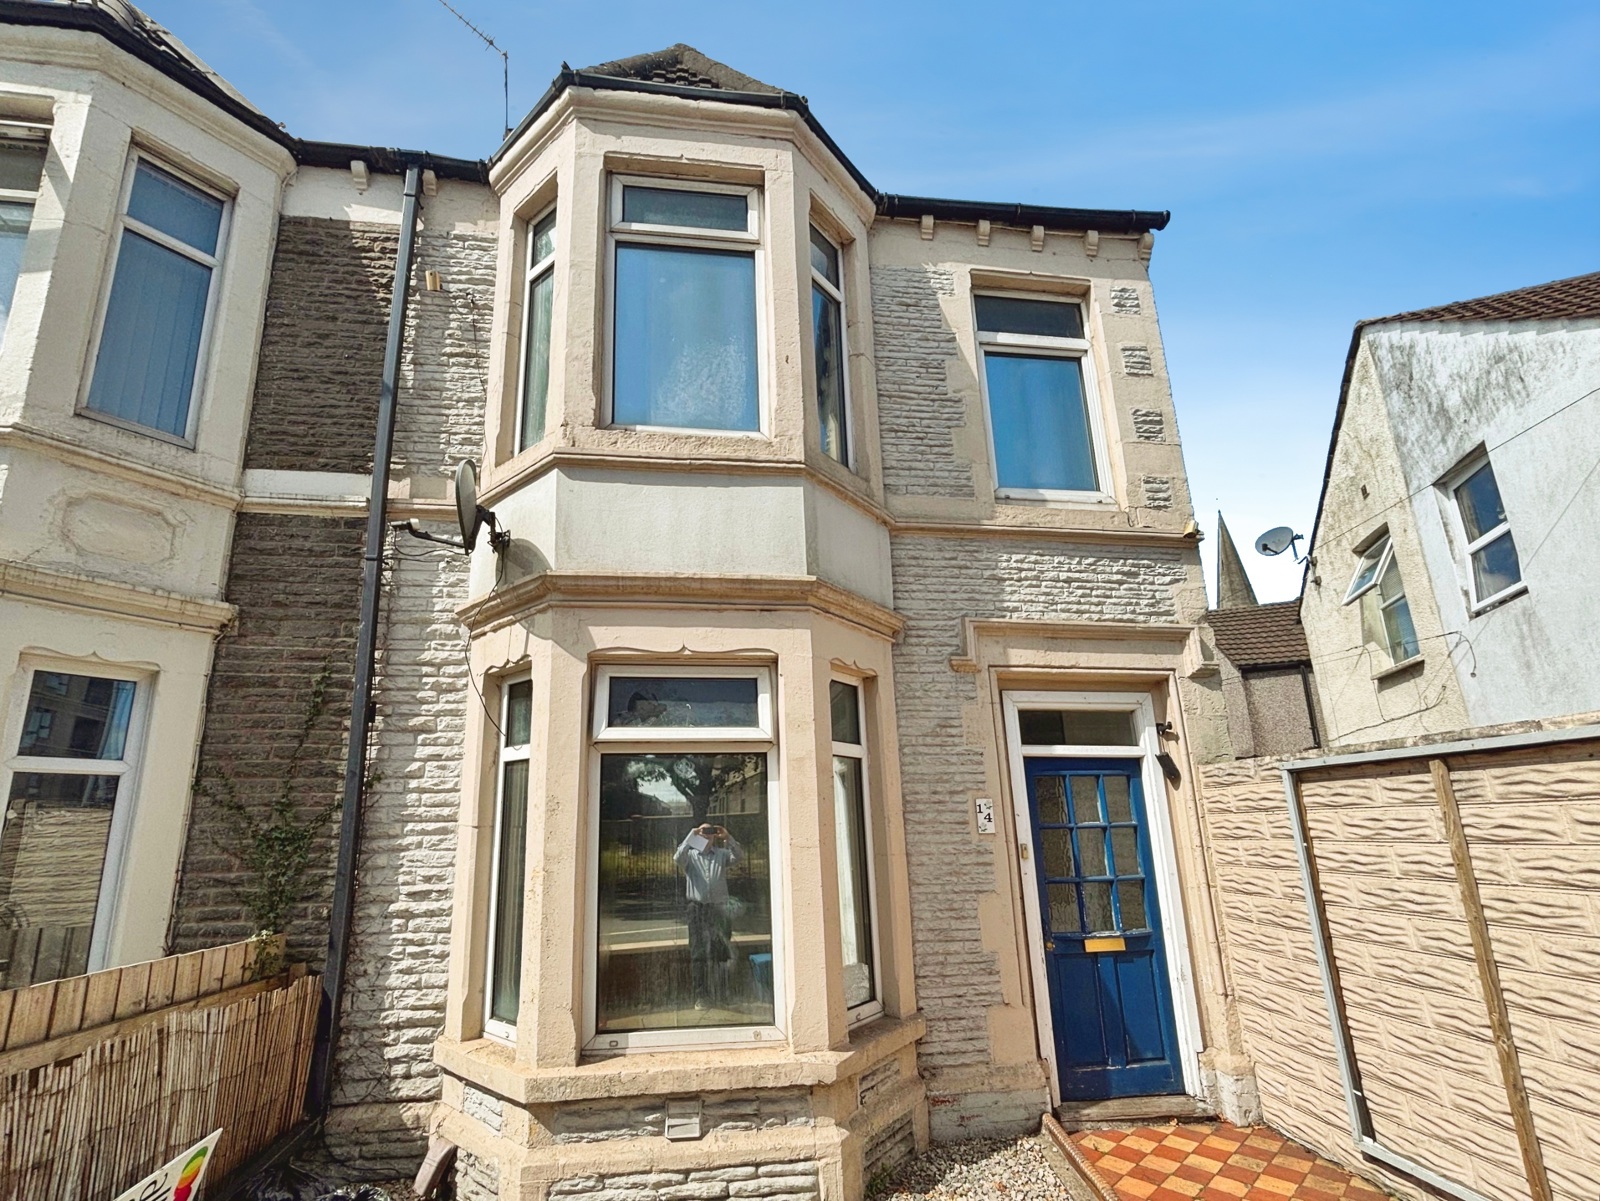
  • 3 bedroom house for sale - Colchester Avenue, Penylan, Cardiff, CF23 - Property View 2
  • 3 bedroom house for sale - Colchester Avenue, Penylan, Cardiff, CF23 - Property View 3
3 bedroom house for sale - Colchester Avenue, Penylan, Cardiff, CF23 - Property View 1

£510,000

Asking price

Colchester Avenue, Penylan, Cardiff, CF23

3 bedroom house for sale

  • 3 Beds
  • 1 Baths
  • 1 Receptions

Key Features

  • Period terracd house
  • Three bedrooms
  • Open plan living
  • Refurbished throughout
  • Original features/garage
  • EPC Rating - D

Description

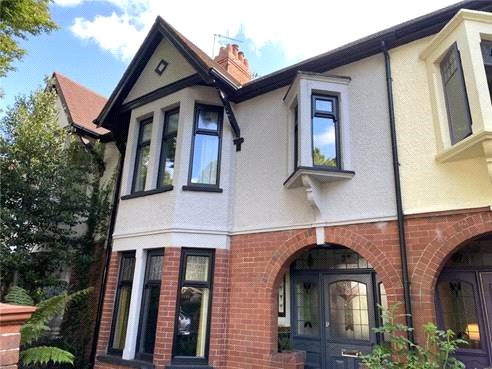
An impressive and refurbished Edwardian built three bedroom terraced residence, positioned in a favoured avenue within Penylan, within close proximity to Roath Park Recreation Ground and Gardens and close to Waterloo Gardens and Wellfield Road. This elegant and contemporary decorated abode boasts many of its original features and has been sympathetically modernised providing an exquisite balance of originality and modern day living. Entered via an original wooden panelled and stained glass door you are welcomed by a grand entrance hall with doors leading to a bay fronted living room, chic kitchen/dining/family room with opening bi-folding doors to a raised terrace, lobby area, wc and utility area on the ground floor. To the first floor there are three bedrooms and a stylish bathroom. Outside there is are front and a landscaped Southerly facing rear garden and garage with lane access. Please note: the house was completely re-wired, re-plumbed, new radiators and Baxi boiler (7yr warrantee), all windows and doors replaced, new bathroom and kitchen all installed in late 2018.
Read more

Room Details

Ground Floor:
Room 1
Storm Porch:
Leading to:
Entrance Hall:
Enter via an original stained glass front door, original tiled floor, dado rails and ceiling coving. Doors to:
Living Room:
13'7" (max) x 14'2" (4.14m (max) x 4.32m). With original stripped wooden floorboards, period feature fireplace with wooden surround, picture rails, coved ceiling and detailing and upvc double glazed bay window to the front.
Kitchen/Dining/Family Room:
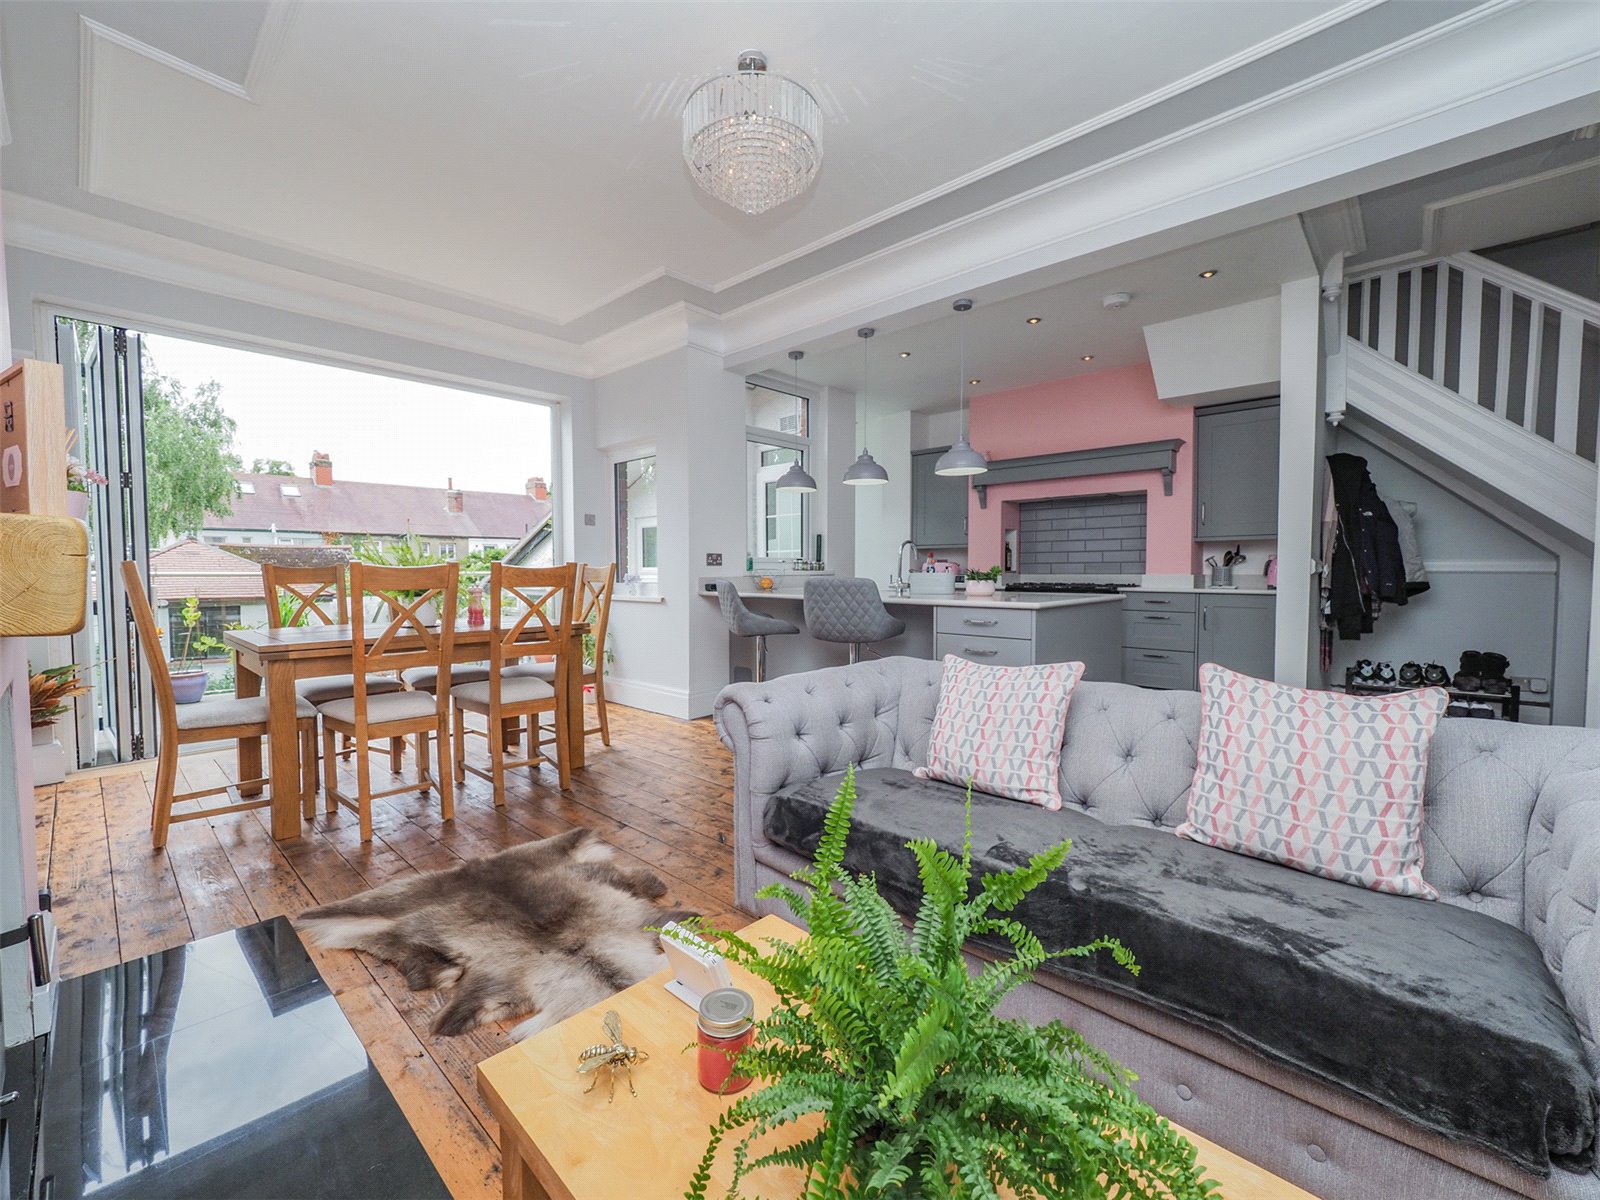
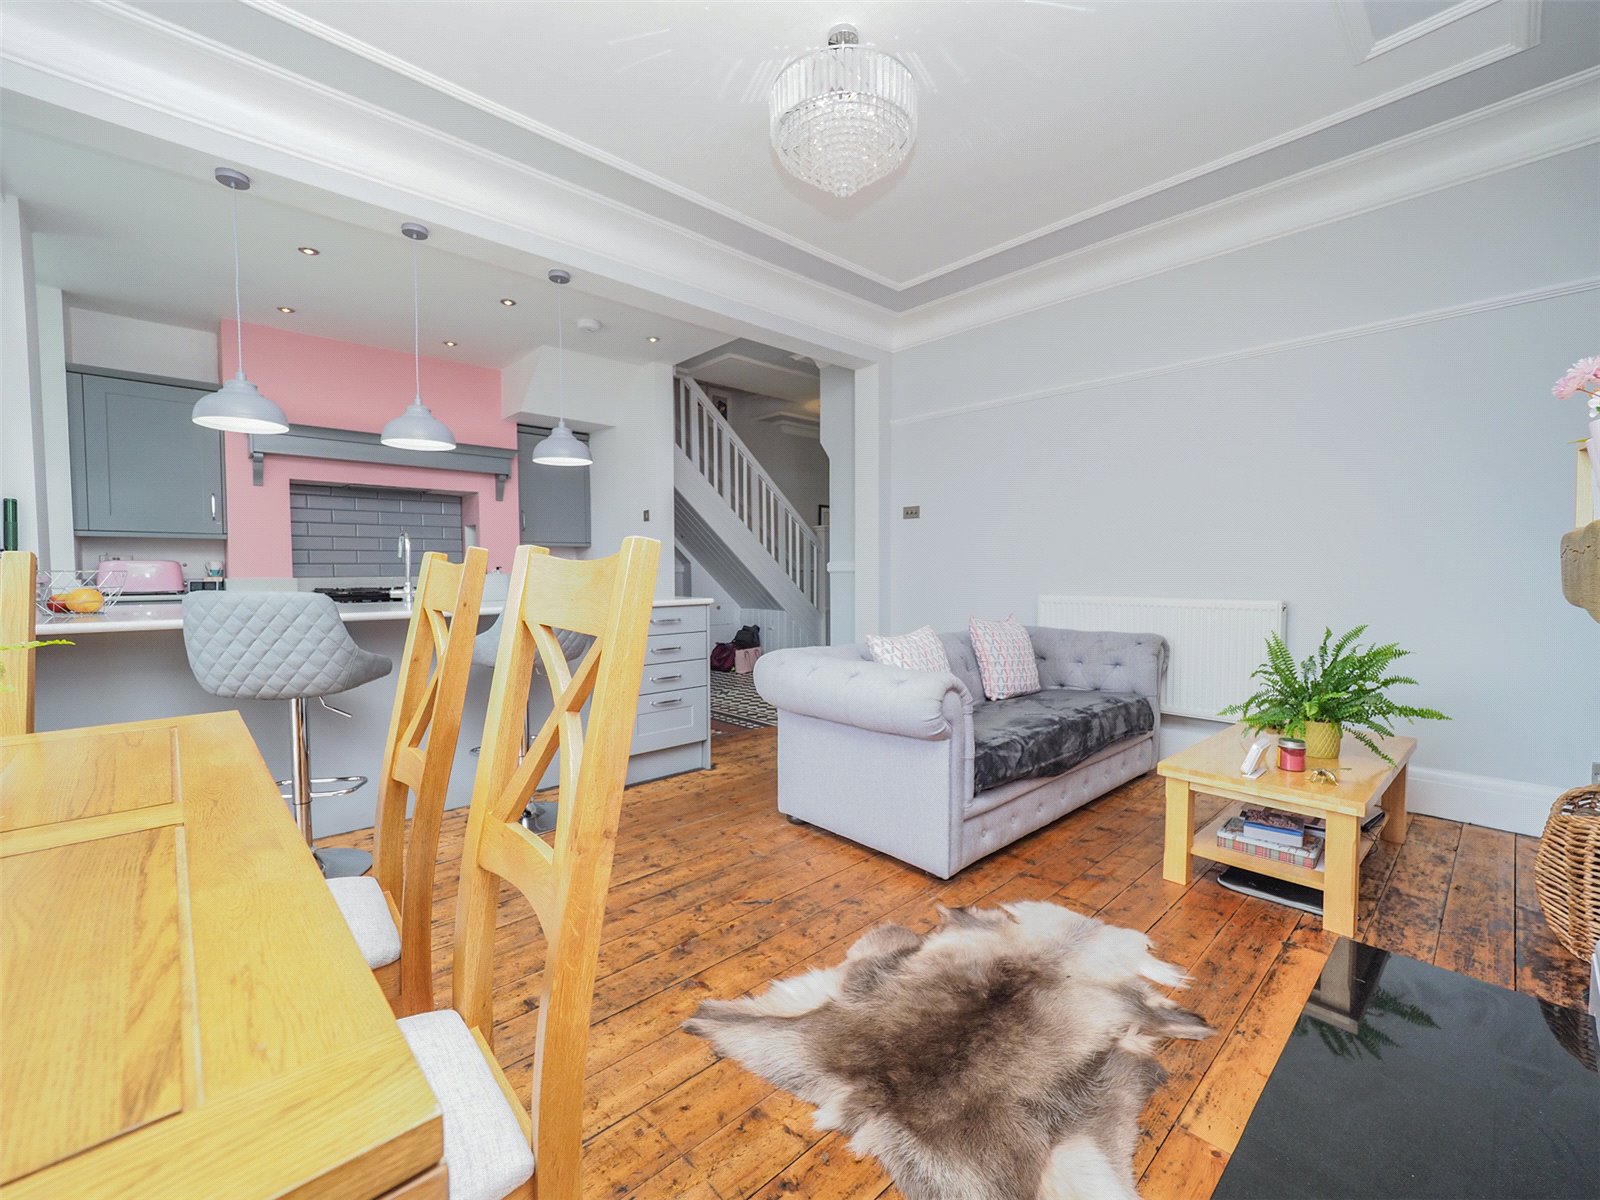
20'5" x 21'5" (6.22m x 6.53m). Fantastic open plan space with original tiled floor and a fully fitted sigma3 shaker style kitchen, integrated fridge, Range cooker, fitted extractor hood, Silestone worktops, Belfast style sink, breakfast bar, original stripped wood floors in living area, picture rails, coved ceiling and detailing, multi fuel stove and upvc double glazed windows and bi folding doors to rear garden. Leading to:
Lobby Area:
Leading to:
Wc:
With low level wc.
Utility Area:
With tiled floor, wall mounted Baxi Combination boiler, upvc double glazed windows and door to the side leading to the rear garden and sky light window. Lower level utility area with space for utilities, wooden worktop, sink and upvc double glazed window and door to the side leading to the rear garden.
First Floor:
Room 9
Landing:
With original stripped wooden floors, dado rails and access hatchway to the partially boarded loft with drop down ladder. Doors to:
Bedroom One:
13'11" (max) x 13'2" (4.24m (max) x 4.01m). With original stripped wooden floorboards, original fireplace with matching wood surround and tiled hearth, picture rails, coved ceiling and upvc double glazed bay window to the front.
Bedroom Two:
14'2" x 13'2" (4.32m x 4.01m). With original stripped wooden floorboards, picture rails, original fireplace surround and tiled hearth and upvc double glazed window to the rear.
Bedroom Three:
10'5" x 7'11" (3.18m x 2.41m). With original stripped wooden floorboards and upvc double glazed window to the front.
Bathroom with wc:
7'11" x 8'9" (2.41m x 2.67m). With tiled floor, partially tiled walls and suite comprising: bath, walk in shower area with fitted mixer shower and glass shower screen, wash hand basin vanity unit and wc. Heated towel rail and 2 upvc double glazed windows to the rear.
Outside:
Room 15
Front Garden:
Iron gate with original tiled pathway leading to the storm tiled porch, shrubs and laid bark frontage.
Rear Garden:
With raised composite decked area with space for dining, glass and chrome balustrade, steps to the lower lawn and plant and shrub boarder. Pathway leading the garage.
Garage:
Good size single garage with light and power, water supply and accessed from the rear lane via sliding door.
Services:
Gas, electricity, water and drainage.
Tenure:
WE HAVE BEEN INFORMED THAT THE PROPERTY IS FREEHOLD BUT PLEASE VERIFY THIS VIA YOUR LEGAL REPRESENTATIVE.

Location

Colchester Avenue, Penylan, Cardiff, CF23

Loading...

Looking for mortgage advice or the best deal?
Our team is here to assist you.

Stamp Duty Calculator

Monthly repayment
You have to pay stamp duty:

Affordability Calculator

You could borrow between
and
  • Save
Roath
2019-01-11 15:34:23
2026-05-26 11:28:05

May also interest you...

£155,000 Asking price
  • Apartment
  • 1
  • 2
£1,250,000 Asking price
  • House
  • 5
  • 0
£1,450,000 Asking price
  • House
  • 6
  • 4