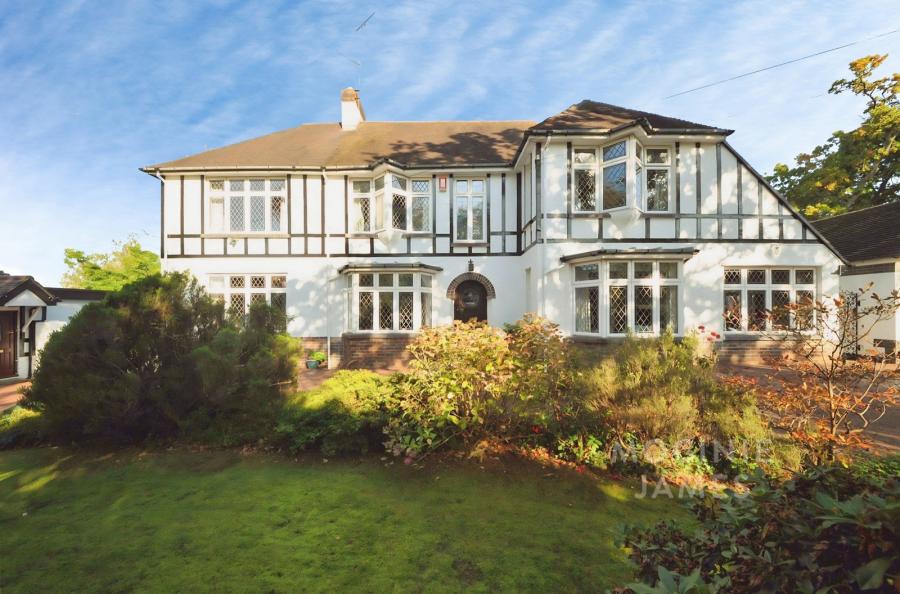
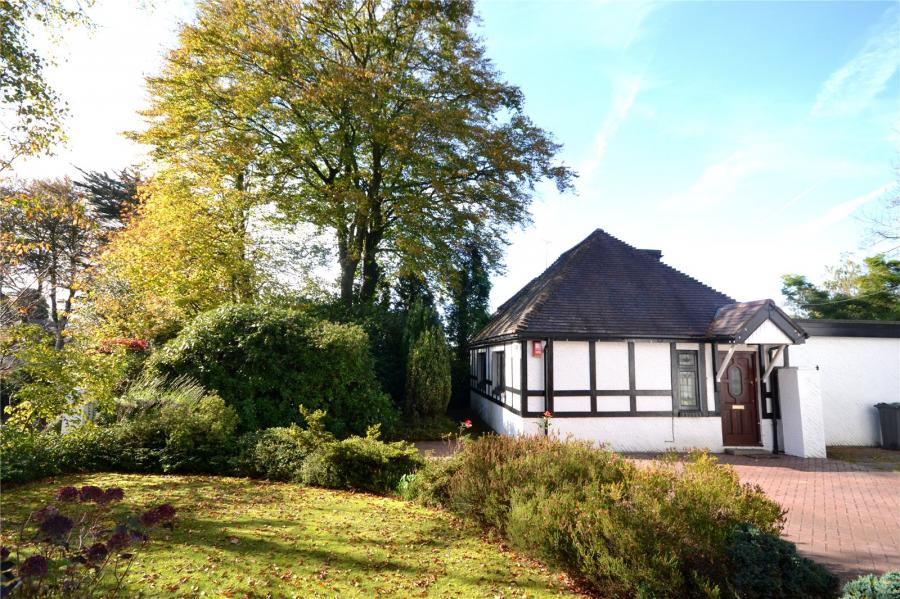
Entered via an attractive wood panelled front door with feature coloured circular leaded light window and ornate brick arch. Leading into a welcoming hallway with wood block flooring, turned staircase to first floor, newel posts and spindle carved banister, galleried landing, corniced ceiling and wall plate rack.
10'8" x 6'9" (3.25m x 2.06m). With fitted carpet, upvc double glazed windows to the rear and side aspect, built-in cloak cupboards to one side, door to cloakroom comprising low level WC and pedestal wash hand basin.
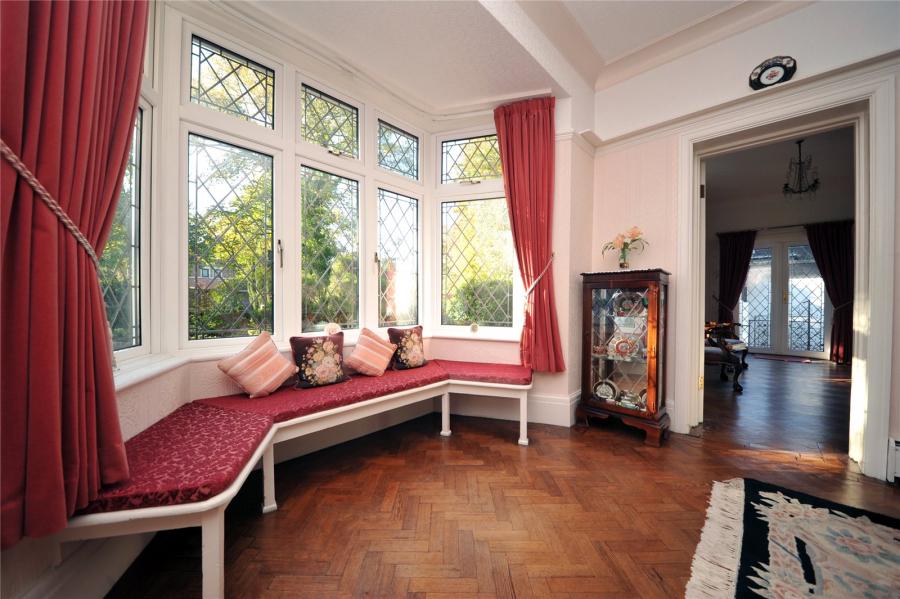
29'4" x 20'8" (max) (8.94m x 6.3m (max)). An impressive drawing room with duel aspects to the front and rear gardens, wood block flooring throughout, coved ceiling, picture rails, upvc double glazed windows to the front and side bay and rear aspect, and upvc double glazed French doors to the side garden.
21'4" x 11'5" (6.5m x 3.48m). A bright and airy reception room benefiting from duel aspects to the front and rear gardens, upvc double glazed window to the front bay with bench seat and French doors to the rear.
17'9" (5.4) x 12' (3.66) (max, into bay). With wood block flooring, coved ceiling and wall plate rack, upvc double glazed window to the front bay, fireplace with wood surround, inset tiles and electric fire and connecting door to playroom.
14'9" x 10' (4.5m x 3.05m). Currently utilised as a home office, with upvc double glazed windows to the front and side aspects.
19'1" (5.82) x 14'3" (4.34) - overall. Featuring Amtico flooring, a fitted kitchen with a matching range of wall and floor level units in natural wood finish and tiled worksurfaces incorporating a stainless steel sink with drainer, space for four ring cooker, space for dishwasher, space for breakfast table, and utility area with space for washing machine, dryer and upright fridge freezer. uPVC double glazed windows to the side and rear aspects, and a door providing access to the rear veranda and gardens.
A central landing area with fitted carpet, built in cupboard with shelving and a feature triple glazed window to the front.
Accessed from the central landing, with long corridor, three double glazed windows overlooking the rear garden, and double glazed door leading to balcony. Door to:
19'1" x 15'2" (5.82m x 4.62m). A generous double bedroom with fitted carpet, upvc double glazed windows to the front and side aspects and door to:
9'1" (2.77) x 9'11" (3.02) including cupboards. With range of wardrobes and cupboards to one side, upvc double glazed windows to front and rear aspect. Door to:
Featuring a four piece bathroom suite comprising; pedestal wash hand basin, panelled bath with spa, and double-width shower cubicle with Mira shower. Airing cupboard housing hot water tank and shelving above, separate low level WC.
18'6" x 11'4" (5.64m x 3.45m). Double bedroom with fitted carpet, feature upvc double glazed angular window overlooking the front garden, and pedestal wash hand basin.
12'9" x 12' (3.89m x 3.66m). Further double bedroom with fitted carpet, angular upvc double glazed window to the front aspect and additional window to side, and pedestal wash hand basin. Door to:
14'11" x 7'9" (4.55m x 2.36m). With fitted carpet, dormer window to side, and connecting door to adjacent dressing room.
11'3" x 8'2" (3.43m x 2.5m). With fitted carpet, upvc double glazed French doors leading to the rear balcony and door to dressing room.
9' x 5'11" (2.74m x 1.8m). With fitted carpet, pedestal wash hand basin and skylight.
Featuring a suite comprising panelled bath, shower cubicle with Mira shower, low level WC and pedestal wash hand basin, built-in airing cupboard housing hot water cylinder with shelving.
A well maintained front garden with an in and out block paved driveway, lawn area with mature shrub borders, hedgerow to the front, mature preservation trees, and Ornamental gates and paths leading into the rear garden.
Garage - 19'5" (5.92) x 11'5" (3.48). Workshop - 10'10" (3.3) x10'3" (3.12). Large garage with electronic up and over access door, personal side door access.
Large workshop room to rear.
A generous size lawned rear garden with patio area, mature shrubs and established preservation trees, boiler room housing central heating boiler, garden store room and pathway with decorative stone balustrades leading to the pool complex.
40'8" x 25' (12.4m x 7.62m). Featuring a 34ft long covered heated swimming pool, with 4 person spa. Changing room facility with shower, WC and pedestal wash basin. Pool pump room with gas heating boiler, filters and controls.
Entered via a wooden front door with obscure glazed insert, fitted carpet and stairs to the first floor.
17'3" x 15' (5.26m x 4.57m). The family area has fitted carpet and wooden framed sliding patio doors onto the rear garden. Opening to the kitchen with a range of wall and floor level units, work surface, stainless steel sink with drainer and mixer tap over, space for washing machine, space for dryer, space for 4 ring gas cooker with extractor fan over, integrated fridge, integrated freezer and wooden framed glazed window to the rear with secondary glazing. Door to:
With fitted carpet. Doors to:
14'5" x 12'5" (4.4m x 3.78m). With fitted carpet, coved ceiling, built in wardrobe and wooden framed glazed window to the front with secondary glazing.
9'3" x 6'3" (2.82m x 1.9m). With lino floor, tiled walls and suite comprising: panelled bath, shower cubicle, pedestal wash hand basin and low level wc. Wall mounted extractor and obscure wooden framed glazed window to the rear with secondary glazing.
12'9" x 10'10" (3.89m x 3.3m). Accessed off the entrance hall, currently used as a bedroom with fitted carpet, under stairs storage cupboard, feature fireplace with electric fire and wooden framed glazed windows to the side and front with secondary glazing.
20'3" x 10'8" (6.17m x 3.25m). With fitted carpet, storage to eaves and wooden framed glazed window to the rear with secondary glazing.
Patio area, leading onto lawned area, flower beds with mature shrubs, wooden built shed and mature shrubs and wooden fencing to the perimeter.
Gas, electricity, water and drainage.
WE HAVE BEEN INFORMED THAT THE PROPERTY IS FREEHOLD BUT PLEASE VERIFY THIS VIA YOUR LEGAL REPRESENTATIVE.
Loading...
Loading...