• Save
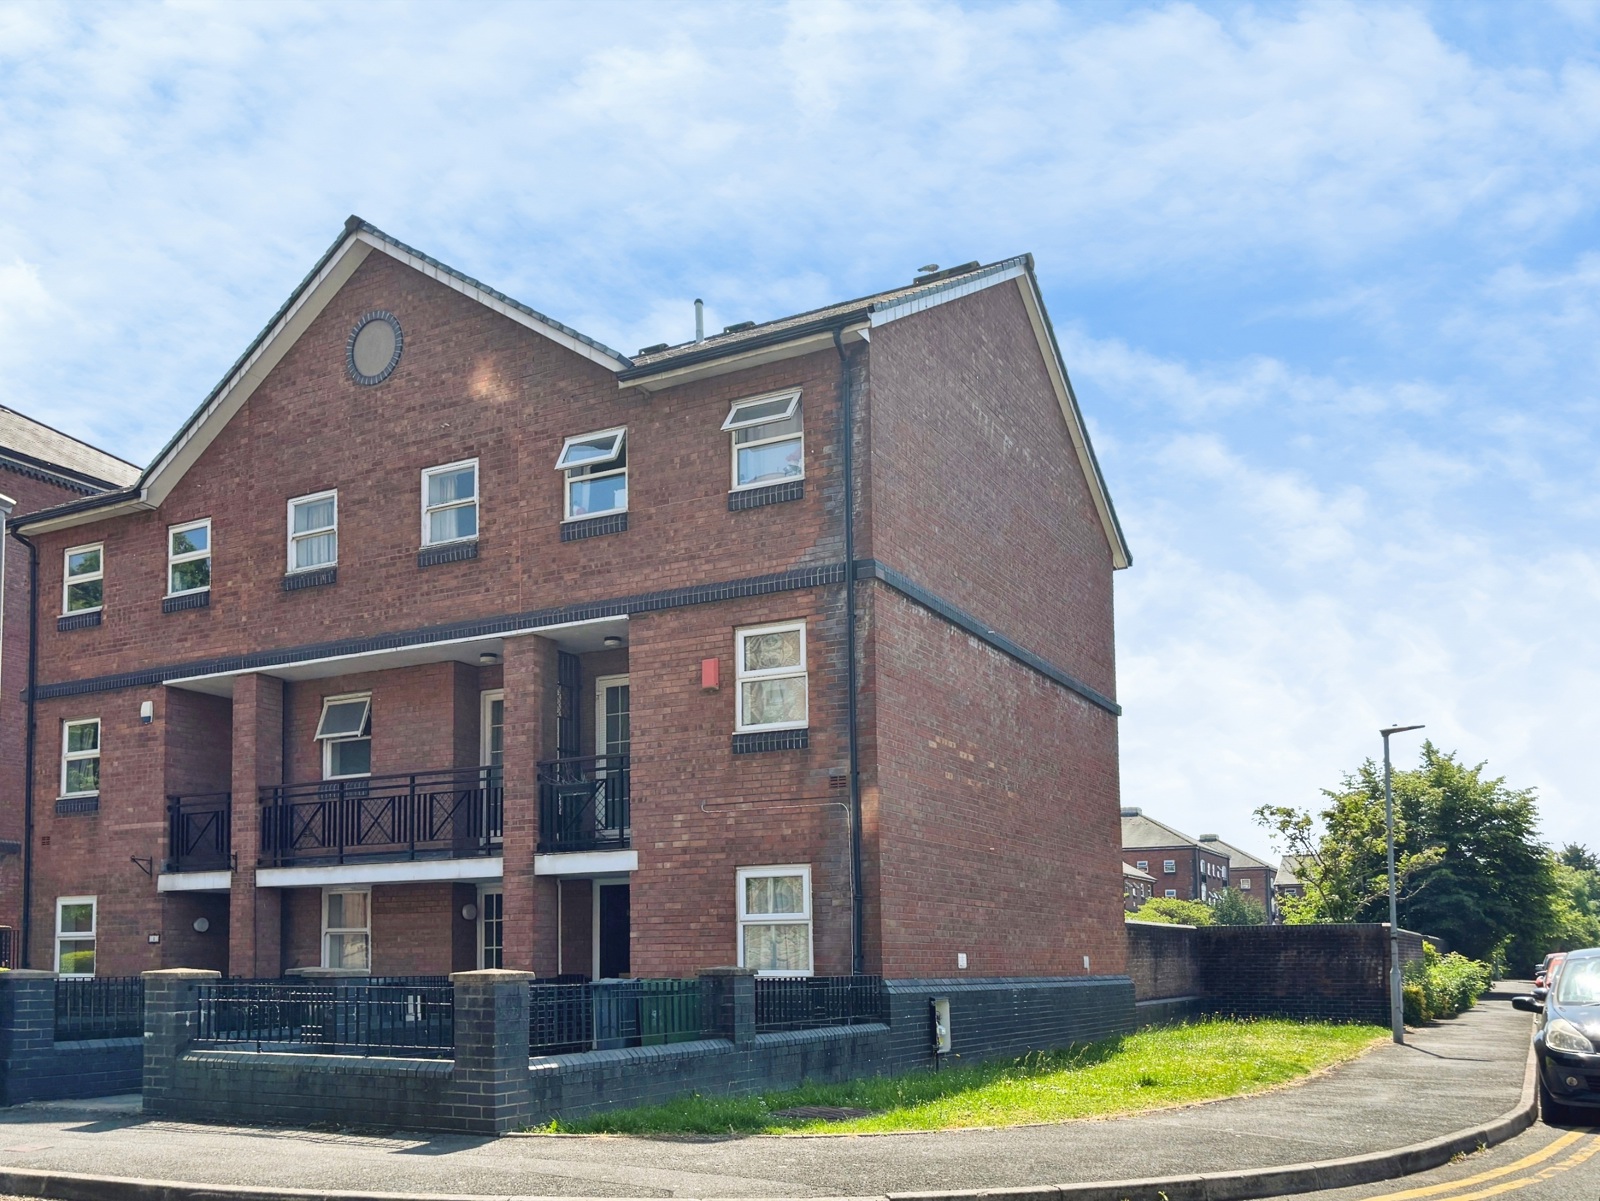
5 bedroom house for sale - Pitman Street, Pontcanna, Cardiff, CF11 - Property View 1
Sold
  • 5 bedroom house for sale - Pitman Street, Pontcanna, Cardiff, CF11 - Property View 2
  • 5 bedroom house for sale - Pitman Street, Pontcanna, Cardiff, CF11 - Property View 3
5 bedroom house for sale - Pitman Street, Pontcanna, Cardiff, CF11 - Property View 1

£600,000

Asking price

Pitman Street, Pontcanna, Cardiff, CF11

5 bedroom house for sale

  • 5 Beds
  • 2 Baths
  • 2 Receptions

Key Features

  • Five bedrooms
  • Beautifully presented
  • Close to local amenities
  • Ideal family home
  • Extended
  • EPC Rating - D

Description

VIRTUAL TOUR AVAILABLE | CONTACT US TO ARRANGE YOUR VIRTUAL VIEWING APPOINTMENT.

A beautifully presented family home situated in this sought after area in close proximity to a variety of local amenities and parks. The accommodation comprises: entrance hall, bay fronted living room, sitting room, contemporary open plan kitchen/dining/family area, utility room and wc on the ground floor and there are four bedrooms and a modern family bathroom on the first floor. The fifth bedroom is located on the 2nd floor and benefits from an en suite shower room. To the outside is an enclosed, low maintenance rear garden. The property is offered with no ongoing chain.
Read more

Room Details

Ground Floor:
Room 1
Storm Porch:
With tiled floor. Leading to:
Entrance Hall:
Entered via a single glazed wooden front door with single glazed top section, exposed floorboards, stairs to the first floor and under stairs storage cupboard. Door to:
Living Room:
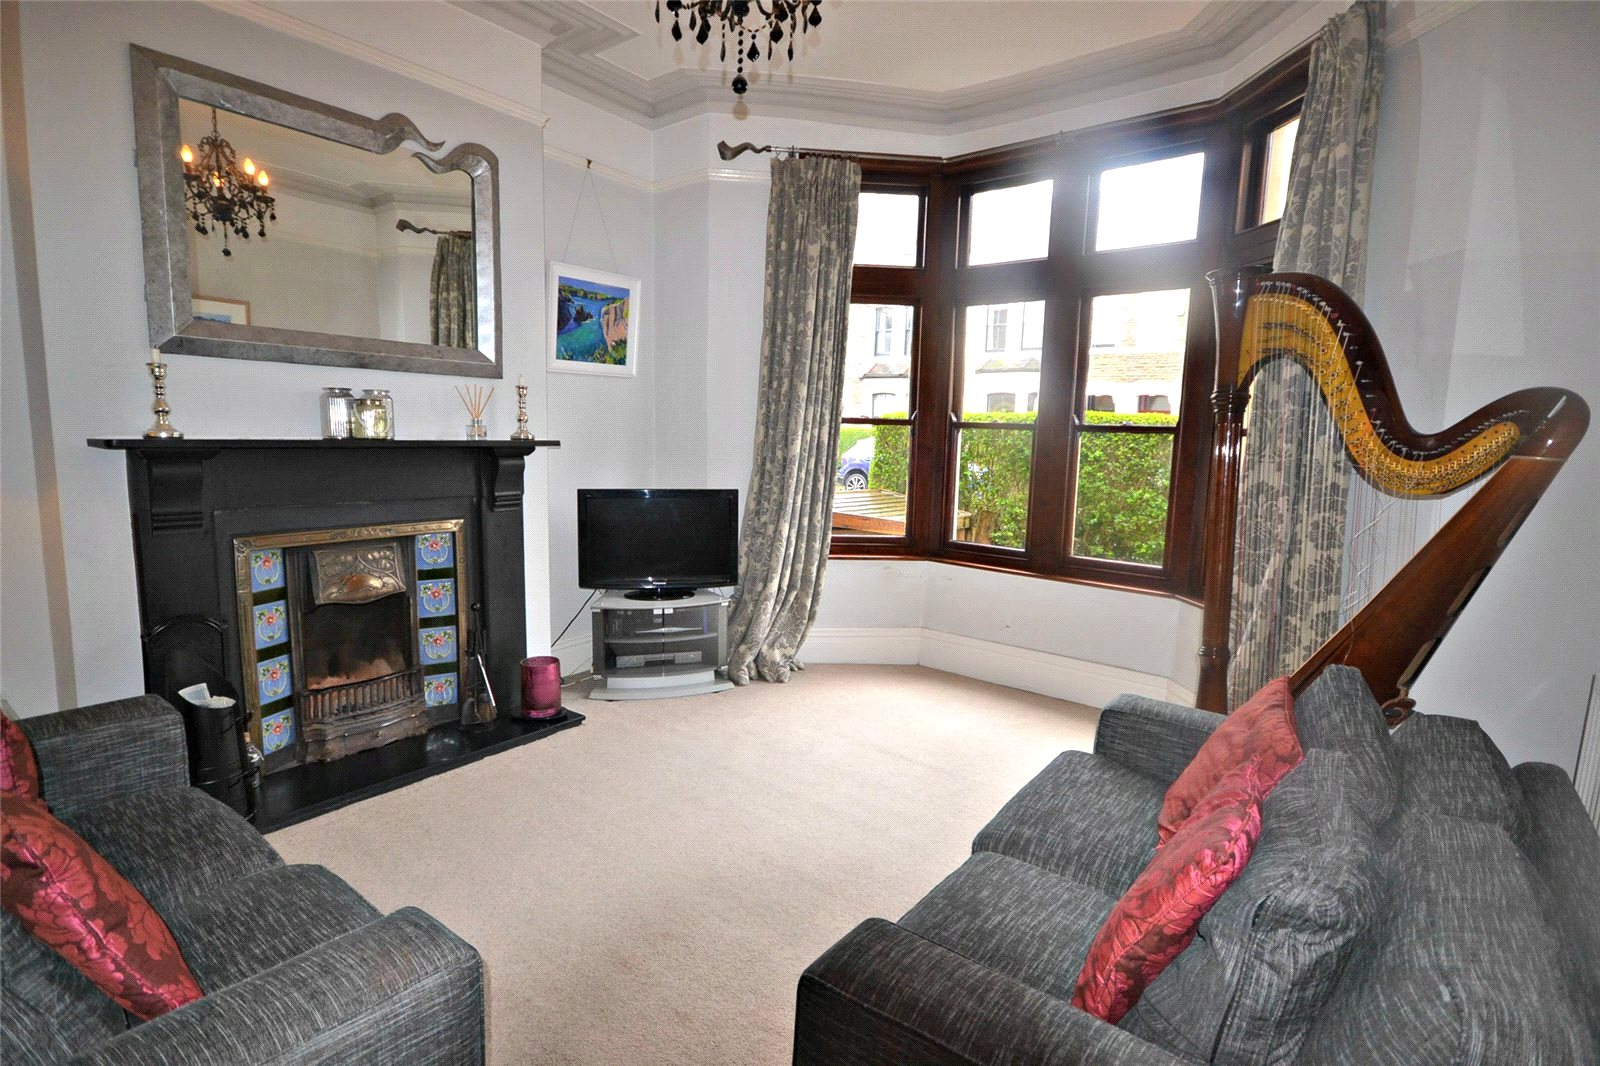
14'4" (4.37) (max, into bay) x 12'10" (3.9) (max, into alcove). With fitted carpet, open working fireplace with surround and hearth and sash bay window to the front.
Sitting Room:
11'5" (3.48) x 11'4" (3.45) (max, into alcove). With exposed floorboards and built in shelving and cupboard to alcove. Doors to and steps down to:
Open Plan Kitchen/Dining/Family Area:
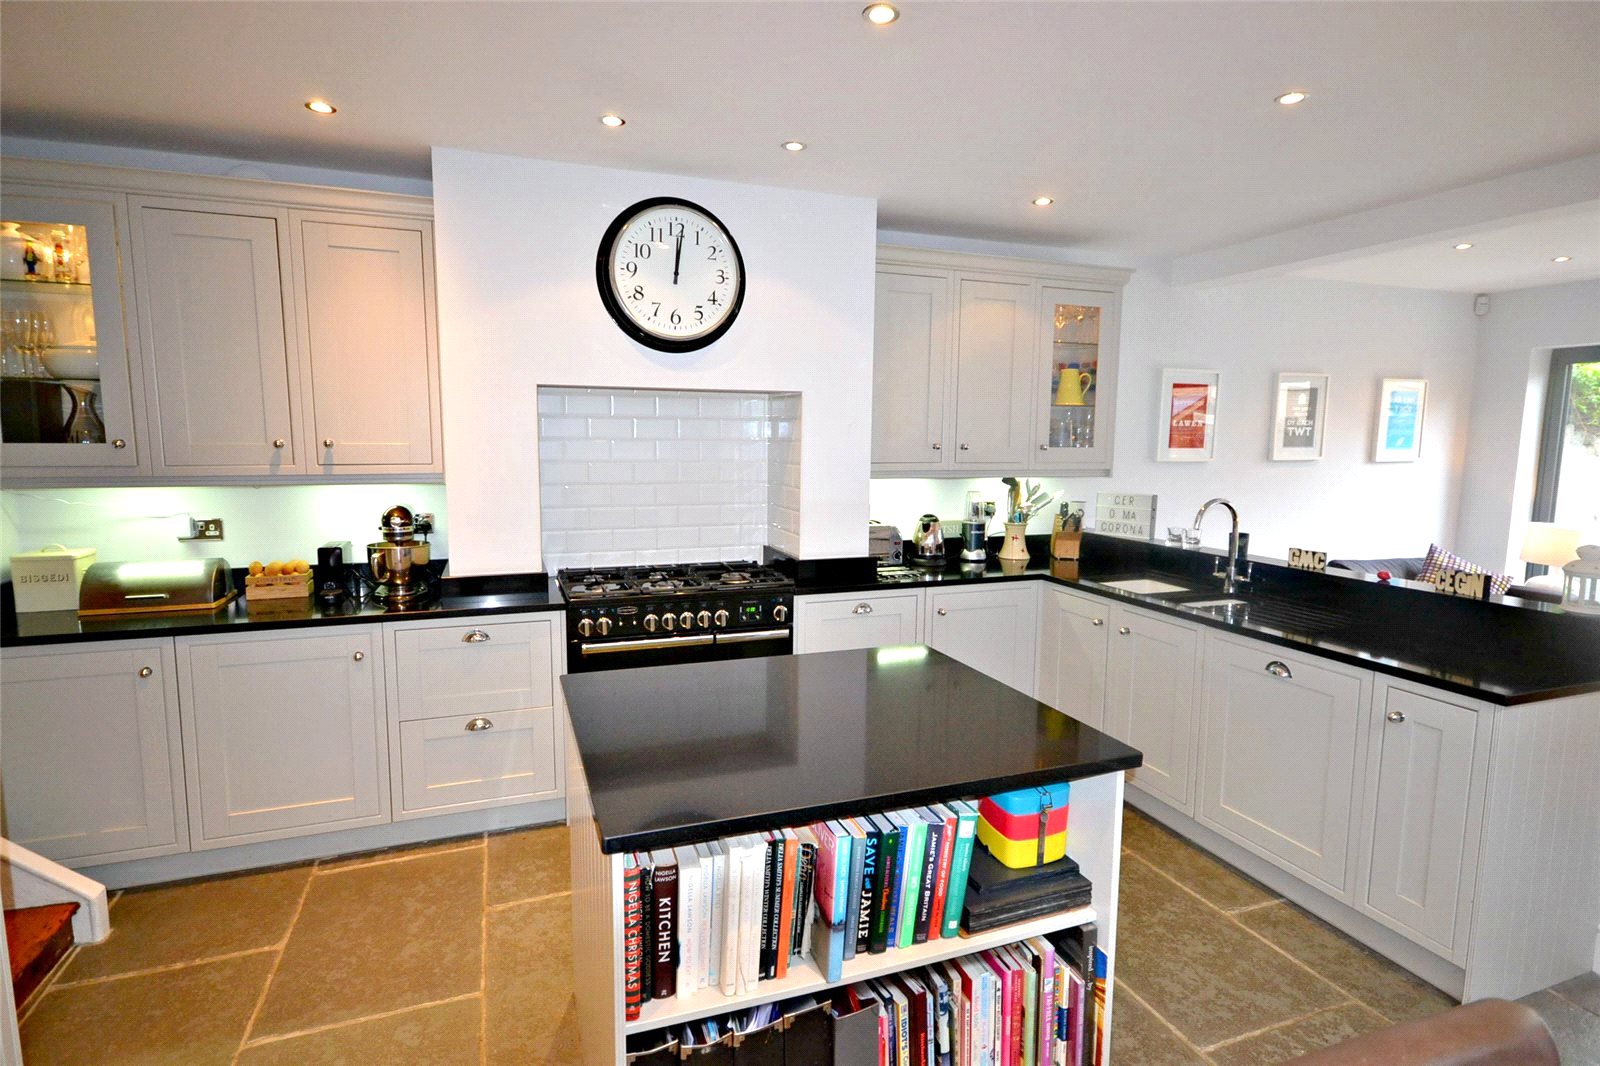
26'4" (8.03) (max) x 16'7" (5.05) (max).Accessed via the entrance hall and sitting room with stoned floor and underfloor heating and a range of wall and floor level units, integrated fridge, integrated freezer, space for Rangemaster cooker, tiled splash back, island bar, double sink and drainer, integrated dishwasher, inset ceiling spotlights, 2 skylights and bi-fold doors to the rear garden. Leading to:
Utility Room:
With stoned floor, wall and floor level units, 1 1/2 bowl sink and drainer, space for under counter fridge and freezer, space for washing machine, space for dryer, tiled splash back, extractor fan and skylight window. Door to:
Wc:
With stoned floor, partially tiled walls and suite comprising: wash hand basin and wc. Towel radiator, extractor fan and skylight window.
First Floor:
Room 9
Landing:
Spilt level landing with fitted carpet, access hatchway to the loft, inset ceiling spotlights and stairs to the second floor with under stairs storage cupboard. Doors to:
Bedroom One:
17'3" (5.26) (max, into alcove) x 11'7" (3.53). With exposed wooden floorboards, fireplace with tiled hearth and 3 sash windows to the front.
Bedroom Two:
11'6" x 11'5" (3.5m x 3.48m).With exposed wooden floorboards, fireplace and hearth and upvc double glazed sash window to the rear.
Bedroom Three:
11'5" x 8'2" (3.48m x 2.5m).With exposed wooden floorboards and upvc double glazed sash window to the rear.
Bedroom Four:
8'3" x 7'8" (2.51m x 2.34m). With exposed wooden floorboards and upvc double glazed sash window to the side.
Bathroom with wc:
With tiled floor, tiled walls and suite comprising: panelled bath with monsoon style shower over, wash hand basin and wc. Inset ceiling spotlights, cupboard housing combination boiler, shaver point and obscure upvc double glazed sash window to the side.
Second Floor:
Room 16
Stairs:
Skylight window. Door to:
Bedroom Five:
12'2" (3.7) x 10'11" (3.33) - with restricted head height. With fitted carpet, storage to eaves and 2 Velux skylight windows with built in blinds. Door to:
En Suite Shower Room:
With tiled floor, partially tiled walls and suite comprising: shower cubicle with mains shower and wash hand basin. Towel radiator, extractor fan and inset ceiling spotlights.
Outside:
Room 20
Front Garden:
Forecourt with stoned area and tiled pathway leading to the storm porch.
Rear Garden:
Enclosed garden with patio area leading to astro turf area, space for shed and pedestrian door to the rear.
Services:
Gas, electricity, water and drainage.
Tenure:
WE HAVE BEEN INFORMED THAT THE PROPERTY IS FREEHOLD BUT PLEASE VERIFY THIS VIA YOUR LEGAL REPRESENTATIVE.

Location

Pitman Street, Pontcanna, Cardiff, CF11

Loading...

Looking for mortgage advice or the best deal?
Our team is here to assist you.

Stamp Duty Calculator

Monthly repayment
You have to pay stamp duty:

Affordability Calculator

You could borrow between
and
  • Save
Pontcanna
2020-02-11 11:36:22
2026-05-27 12:49:52

May also interest you...

£335,000 Asking price
  • Apartment
  • 2
  • 1
£450,000 Asking price
  • House
  • 3
  • 1